


UPDATED:
Key Details
Property Type Single Family Home
Sub Type Single Family Residence
Listing Status Active
Purchase Type For Sale
Square Footage 1,895 sqft
Price per Sqft $211
Subdivision Westridge Phase 3
MLS Listing ID S5148433
Bedrooms 4
Full Baths 2
Half Baths 1
HOA Fees $100/qua
HOA Y/N Yes
Annual Recurring Fee 800.0
Year Built 1994
Annual Tax Amount $4,517
Lot Size 8,712 Sqft
Acres 0.2
Property Sub-Type Single Family Residence
Source Stellar MLS
Property Description
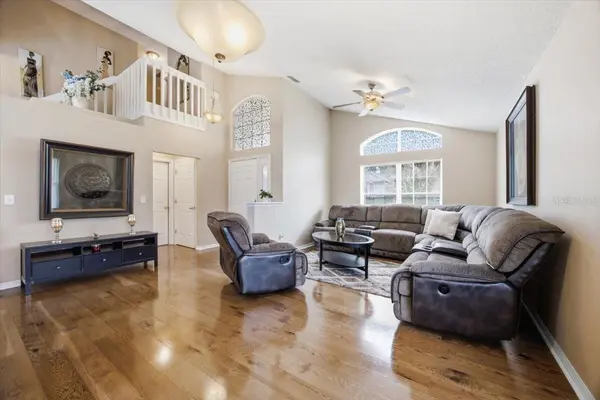
Move-in ready! This spacious two-story home offers 4 bedrooms, 2.5 bathrooms, and approximately 1,895 square feet of living space. The first-floor primary suite features a walk-in closet and private bathroom with a separate shower and soaking tub.
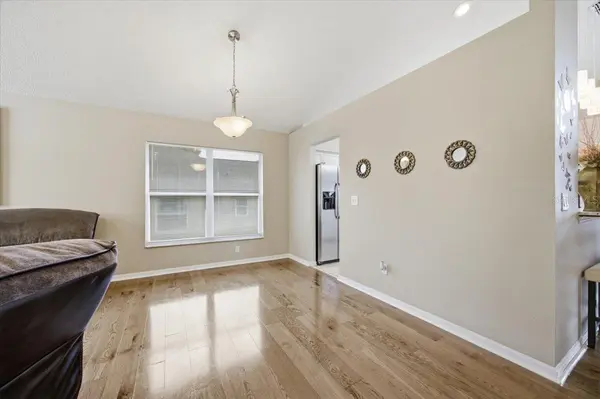
Enjoy a renovated kitchen, updated bathrooms, beautiful wood flooring, and a new A/C system installed in September 2025. The home also features a spacious backyard, a 2-car garage, and a driveway accommodating up to 4 additional vehicles.
Furniture is included in the sale price at no additional cost!
Westridge community amenities include a swimming pool, tennis courts, playground, and recreational areas. Low HOA fees of just $100 quarterly and no CDD.
Conveniently located near shopping, restaurants, major highways, and approximately 20 minutes from Walt Disney World.
Ideal as a primary residence, vacation home, or investment property. Short-term rentals are permitted.
Don't miss this opportunity to own a beautifully updated, fully furnished home in Davenport, Florida!
MOVE-IN READY AND FULL OF POTENTIAL! Schedule your private showing today!
Note:PROPERTY IS OWNED BY THE LISTING AGENT, A LICENSED FLORIDA REALTOR
.
Location
State FL
County Polk
Community Westridge Phase 3
Area 33897 - Davenport
Interior
Interior Features Ceiling Fans(s), Eat-in Kitchen, High Ceilings, Kitchen/Family Room Combo, Primary Bedroom Main Floor, Open Floorplan
Heating Gas, Electric
Cooling Central Air, Attic Fan
Flooring Carpet, Hardwood, Tile
Furnishings Furnished
Fireplace false
Appliance Cooktop, Dishwasher, Dryer, Gas Water Heater, Microwave, Refrigerator, Washer
Laundry Laundry Closet, Laundry Room
Exterior
Exterior Feature Lighting, Private Mailbox, Private Yard
Garage Spaces 2.0
Community Features Clubhouse, Barbecue, Park, Pool, Tennis Court(s)
Utilities Available Electricity Connected, Natural Gas Connected
Amenities Available Recreation Facilities
View Y/N No
Water Access No
View Pool, Tennis Court
Roof Type Shingle
Attached Garage true
Exposure North
Garage true
Private Pool No
Building
Entry Level Two
Foundation Block, Concrete Perimeter
Lot Size Range 0 to less than 1/4
Sewer Public Sewer
Water Public
Level or Stories Two
Structure Type Concrete,Metal Frame,SIP (Structurally Insulated Panel),Stone,Stucco,Frame
New Construction false
Schools
Elementary Schools Davenport School Of The Arts
Middle Schools Citrus Ridge
High Schools Ridge Community Senior High
Others
Pets Allowed Yes
HOA Fee Include Pool
Senior Community No
Ownership Fee Simple
Monthly Total Fees $66
Membership Fee Required Required
Special Listing Condition None
Virtual Tour https://www.propertypanorama.com/instaview/stellar/S5148433

NEARBY SCHOOL & BUSINESS
GET MORE INFORMATION
Jon Penny
Team Leader-Broker Associate License ID: BK3055942
Team Leader-Broker Associate License ID: BK3055942