



UPDATED:
Key Details
Property Type Single Family Home
Sub Type Single Family Residence
Listing Status Active
Purchase Type For Sale
Square Footage 2,281 sqft
Price per Sqft $320
Subdivision Villages/West Lake Un 81
MLS Listing ID G5119083
Bedrooms 3
Full Baths 3
HOA Y/N No
Annual Recurring Fee 2388.0
Year Built 2024
Annual Tax Amount $9,862
Lot Size 7,840 Sqft
Acres 0.18
Lot Dimensions 110 x 70
Property Sub-Type Single Family Residence
Source Stellar MLS
Property Description
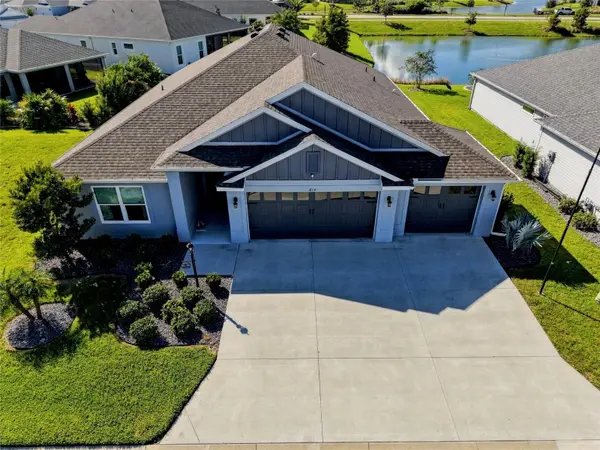
Step inside to discover a bright, spacious OPEN-CONCEPT floor plan featuring luxury vinyl plank flooring throughout, crisp white walls and ceilings, rounded wall corners, elegant 6-inch baseboards, and abundant natural light. The beautifully appointed kitchen showcases light gray Shaker-style cabinetry with soft-close doors and drawers, sleek black hardware, CAMBRIA QUARTZ countertops, a ceramic farmhouse sink, STAINLESS STEEL appliances, and a generous island with BREAKFAST BAR seating. Just off the kitchen, a beautifully appointed flex room offers matching cabinetry, generous countertop space, and a SPACIOUS PANTRY CLOSET. Currently utilized as a home office, this versatile space could easily transform into an impressive butler's pantry, coffee bar, or entertaining prep area—providing exceptional flexibility to suit your lifestyle! Matching cabinetry and quartz countertops in all three bathrooms create a cohesive, contemporary design.
Expansive FOUR-PANEL SLIDING GLASS DOORS open to the EXPANDED SCREENED LANAI, where peaceful, UNOBSTRUCTED WATER VIEWS take center stage! Enjoy the pond directly behind the home, with a second pond visible in the distance. Whether sipping morning coffee, entertaining friends, or simply relaxing, this beautiful setting captures the essence of Florida living.
The spacious PRIMARY SUITE also enjoys lovely pond views through its bedroom window and features a walk-in closet with custom CLOSET by DESIGN shelving. The en-suite bathroom offers dual sinks, quartz countertops, a walk-in shower, and private water closet.
Additional HIGHLIGHTS include ceiling fans in the living room and bedrooms, a dedicated laundry room with utility sink, gutters and downspouts, and an IMPRESSIVE EXPANDED GARAGE with room for up to THREE CARS or 2 CARS and 2 GOLF CARTS! Featuring an EPOXY-FINISHED FLOOR and a MITSUBISHI MINI-SPLIT A/C system cooling the ENTIRE GARAGE… This versatile space is ideal for car collectors, hobbyists, or anyone who appreciates additional climate-controlled garage space!
Conveniently located just a short walk or golf cart ride from DABNEY RECREATION & ADULT POOL, offering sports courts, walking trails, and recreational activities. FRANKLIN RECREATION CENTER and its family pool are also nearby.
BEAUTIFUL WATER VIEWS, MODERN FINISHES, EXPANDED LIVING SPACE, AND THE EXCEPTIONAL VILLAGES LIFESTYLE — THIS HOME HAS IT ALL! BOND Balance: $39,736.42
Location
State FL
County Lake
Community Villages/West Lake Un 81
Area 34762 - Okahumpka
Interior
Interior Features Carbon Monoxide Detector(s), Ceiling Fans(s), High Ceilings, Open Floorplan, Split Bedroom, Stone Counters, Thermostat, Tray Ceiling(s), Walk-In Closet(s)
Heating Central, Electric
Cooling Central Air, Humidity Control, Mini-Split Unit(s)
Flooring Luxury Vinyl
Furnishings Unfurnished
Fireplace false
Appliance Dishwasher, Disposal, Electric Water Heater, Gas Cooktop, Microwave, Range, Water Filtration System, Water Purifier
Laundry Inside, Laundry Room
Exterior
Exterior Feature Rain Gutters
Parking Features Driveway, Garage Door Opener, Golf Cart Garage
Garage Spaces 2.0
Community Features Community Mailbox, Deed Restrictions, Dog Park, Golf Carts OK, Golf, Playground, Pool, Restaurant, Tennis Court(s)
Utilities Available BB/HS Internet Available, Public, Sewer Connected, Sprinkler Meter, Underground Utilities, Water Connected
View Y/N Yes
Water Access No
View Water
Roof Type Shingle
Porch Covered, Patio, Screened
Attached Garage true
Exposure North
Garage true
Private Pool No
Building
Lot Description Landscaped
Entry Level One
Foundation Slab
Lot Size Range 0 to less than 1/4
Sewer Public Sewer
Water Public
Architectural Style Florida
Structure Type Concrete,Stucco
New Construction false
Others
Pets Allowed Cats OK, Dogs OK
Senior Community Yes
Ownership Fee Simple
Monthly Total Fees $199
Acceptable Financing Cash, Conventional, FHA, VA Loan
Membership Fee Required None
Listing Terms Cash, Conventional, FHA, VA Loan
Num of Pet 2
Special Listing Condition None
Virtual Tour https://view.truenorthremedia.com/order/3181fb40-cd24-4c8a-22ba-08df1ee9fb13?version=44_185&branding=false

NEARBY SCHOOL & BUSINESS
GET MORE INFORMATION
Jon Penny
Team Leader-Broker Associate License ID: BK3055942
Team Leader-Broker Associate License ID: BK3055942