
For more information regarding the value of a property, please contact us for a free consultation.
Key Details
Sold Price $268,000
Property Type Townhouse
Sub Type Townhouse
Listing Status Sold
Purchase Type For Sale
Square Footage 1,856 sqft
Price per Sqft $144
Subdivision Regal Palms At Highland Reserve Ph 05
MLS Listing ID O6410322
Sold Date 09/30/26
Bedrooms 4
Full Baths 3
Half Baths 1
HOA Fees $706/mo
HOA Y/N Yes
Annual Recurring Fee 8472.0
Year Built 2006
Annual Tax Amount $3,609
Lot Size 3,049 Sqft
Acres 0.07
Property Sub-Type Townhouse
Source Stellar MLS
Property Description
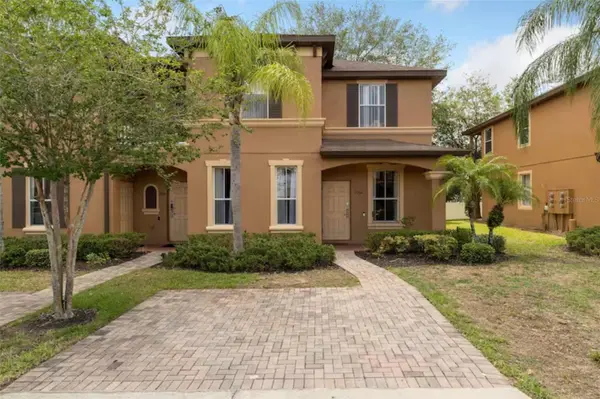
Turnkey short-term rental opportunity in guard-gated Regal Palms Resort — one of Central Florida's premier vacation-rental communities, minutes to Disney and the theme park corridor. This END UNIT townhome sits on a premium NO-rear-neighbor lot, conveys FULLY FURNISHED, and sleeps 10 across 4 bedrooms / 3.5 baths. The first-floor ensuite with private entrance delivers true multigenerational flexibility or independent rental income. Major updates already done for the next owner: NEW ROOF 2025, NEW A/C + internal furnace/blower 2024, ALL-NEW LVP flooring throughout 2024, new dishwasher and microwave 2024, and nearly all furnishings recently upgraded. Side-by-side washer/dryer. Resort amenities include a lazy river, waterfall pool, indoor and outdoor heated jacuzzis, steam room, sauna, 2,000 sq ft arcade, fully-equipped fitness center, on-site restaurants, tiki bars, ice cream parlor, volleyball, and playground. The HOA covers 24-hour guard, cable, internet, exterior and grounds maintenance, pest control, valet trash, and community pool — a low-friction ownership model built for absentee operators. 0.2 miles to grocery and dining, easy access to I-4 and Hwy 27. Buy the home, the furnishings, and a ready-to-operate income setup in one move.
Location
State FL
County Polk
Community Regal Palms At Highland Reserve Ph 05
Area 33897 - Davenport
Rooms
Other Rooms Inside Utility
Interior
Interior Features Ceiling Fans(s), Primary Bedroom Main Floor, Thermostat, Window Treatments
Heating Central, Electric
Cooling Central Air
Flooring Carpet, Ceramic Tile
Furnishings Furnished
Fireplace false
Appliance Dishwasher, Disposal, Dryer, Electric Water Heater, Microwave, Range, Refrigerator, Washer
Laundry Inside
Exterior
Exterior Feature Balcony
Community Features Clubhouse, Community Mailbox, Fitness Center, Gated Community - Guard, Golf Carts OK, Playground, Pool, Restaurant
Utilities Available BB/HS Internet Available, Cable Connected, Public
Amenities Available Cable TV, Fitness Center, Gated, Playground, Pool, Recreation Facilities, Sauna, Security, Spa/Hot Tub
View Y/N No
Water Access No
View Park/Greenbelt
Roof Type Shingle
Exposure West
Garage false
Private Pool No
Building
Story 2
Entry Level Two
Foundation Slab
Lot Size Range 0 to less than 1/4
Sewer Public Sewer
Water None
Architectural Style Mediterranean
Structure Type Stucco
New Construction false
Schools
Elementary Schools Citrus Ridge
Middle Schools Citrus Ridge
High Schools Davenport High School
Others
Pets Allowed Breed Restrictions, Dogs OK, Number Limit
HOA Fee Include Guard - 24 Hour,Cable TV,Pool,Insurance,Internet,Maintenance Structure,Maintenance Grounds,Pest Control,Recreational Facilities,Security,Trash
Senior Community No
Ownership Fee Simple
Monthly Total Fees $706
Acceptable Financing Cash, Conventional, FHA, VA Loan
Membership Fee Required Required
Listing Terms Cash, Conventional, FHA, VA Loan
Num of Pet 2
Special Listing Condition None
Read Less Info
Want to know what your home might be worth? Contact us for a FREE valuation!

Our team is ready to help you sell your home for the highest possible price ASAP

© 2026 My Florida Regional MLS DBA Stellar MLS. All Rights Reserved.
Bought with Tina Le KELLER WILLIAMS LEGACY REALTY
NEARBY SCHOOLS & BUSINESSES
GET MORE INFORMATION
Jon Penny
Team Leader-Broker Associate License ID: BK3055942
Team Leader-Broker Associate License ID: BK3055942